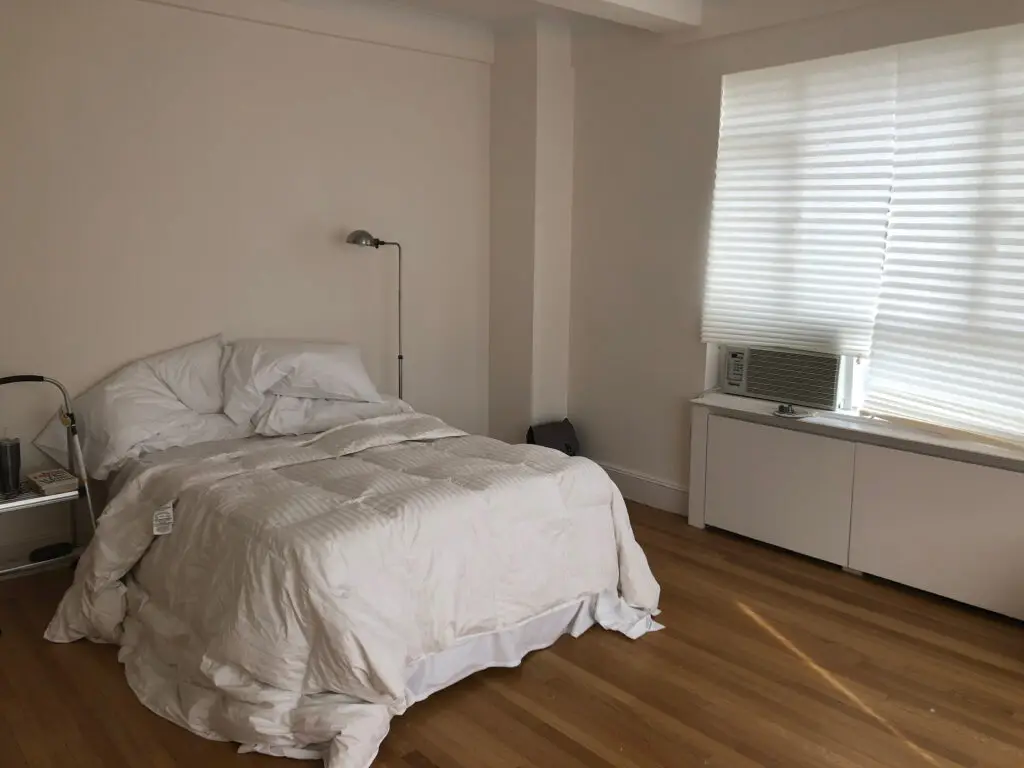
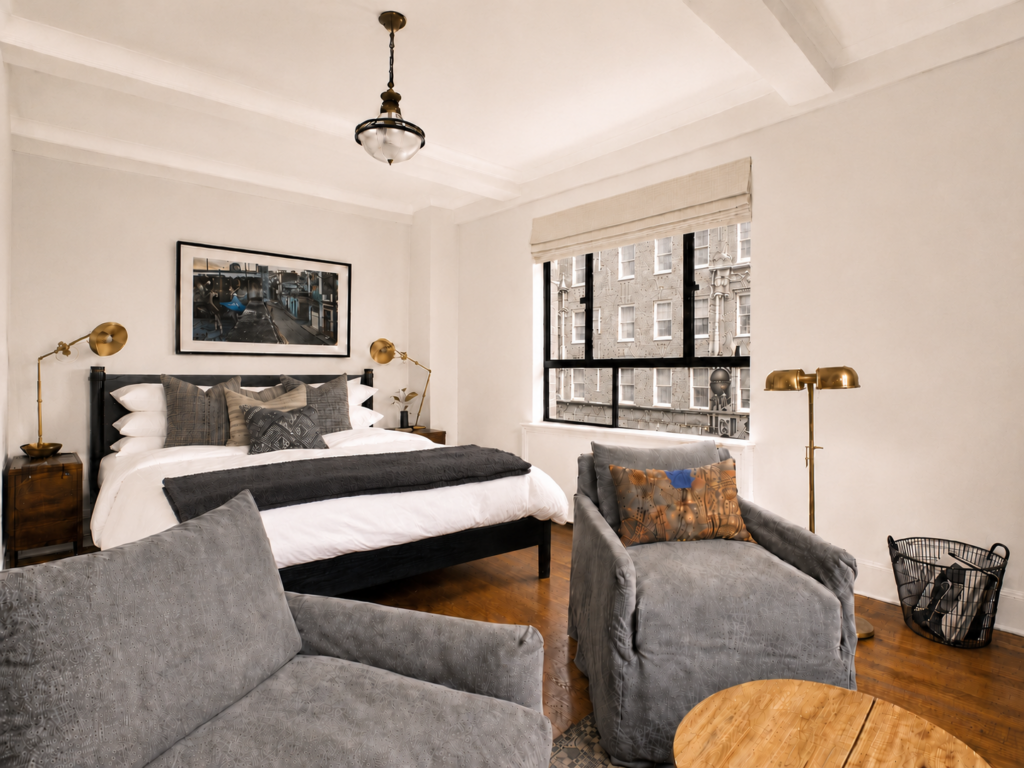
Before and After Photos – See how thoughtful design can completely transform a space. These projects reveal how fresh finishes, reimagined details, and a little sprucing can bring greater peace, warmth, and function to every home.
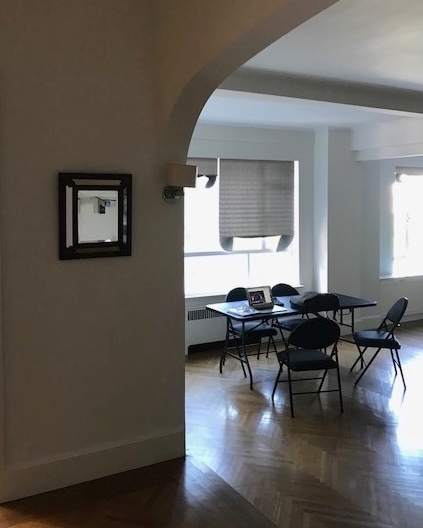

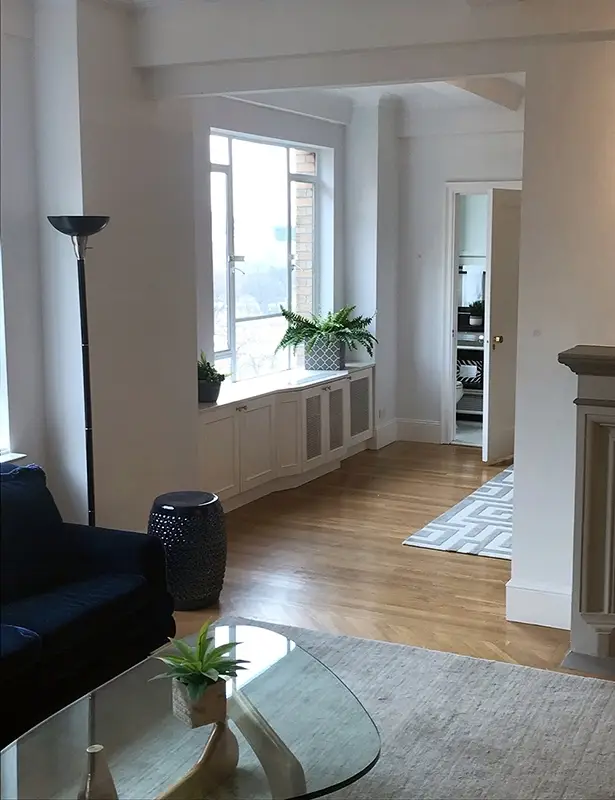
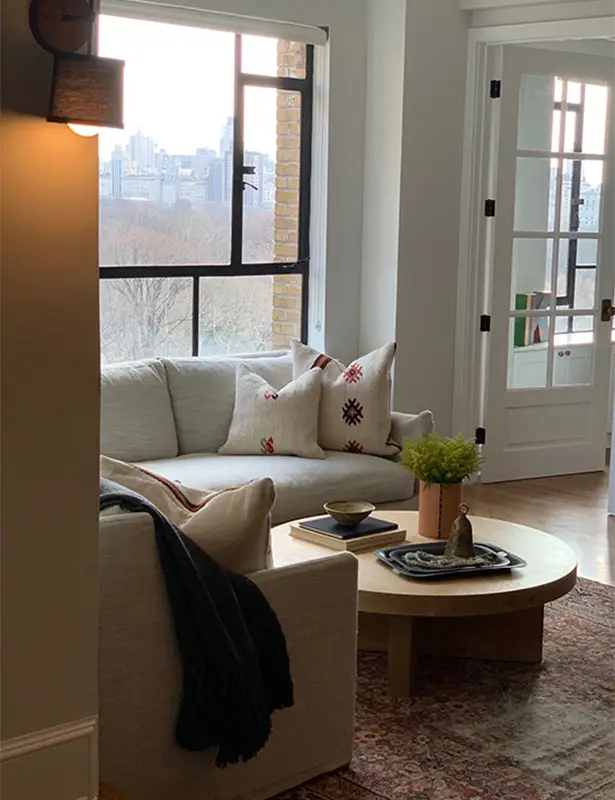
We transformed this light-filled Central Park West apartment by turning an underused room into a warm, inviting living space that honors the home’s original architecture. Layered textures, tailored furnishings, vintage-inspired accents, and a richly patterned rug add depth and character. While the refreshed layout creates a more natural flow for everyday living and entertaining.
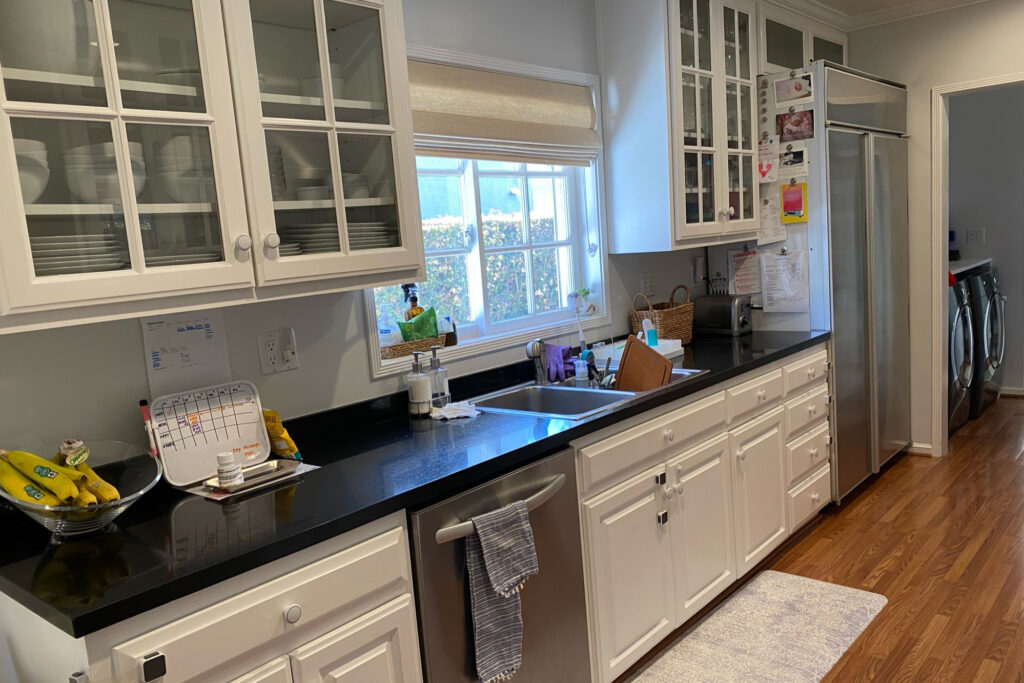
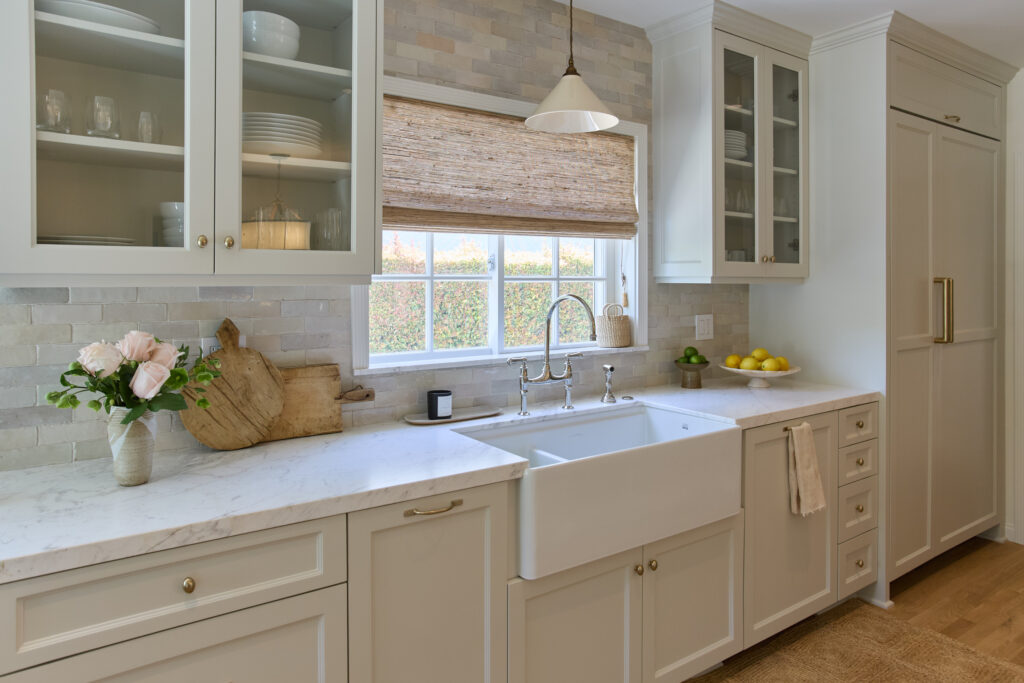
We gave this Brentwood ranch kitchen a fresh, timeless update by brightening the space with new lighting, cabinetry, marble countertops, a handmade tile backsplash, and polished brass details. The result feels more refined and functional while preserving the kitchen’s inviting, classic character.

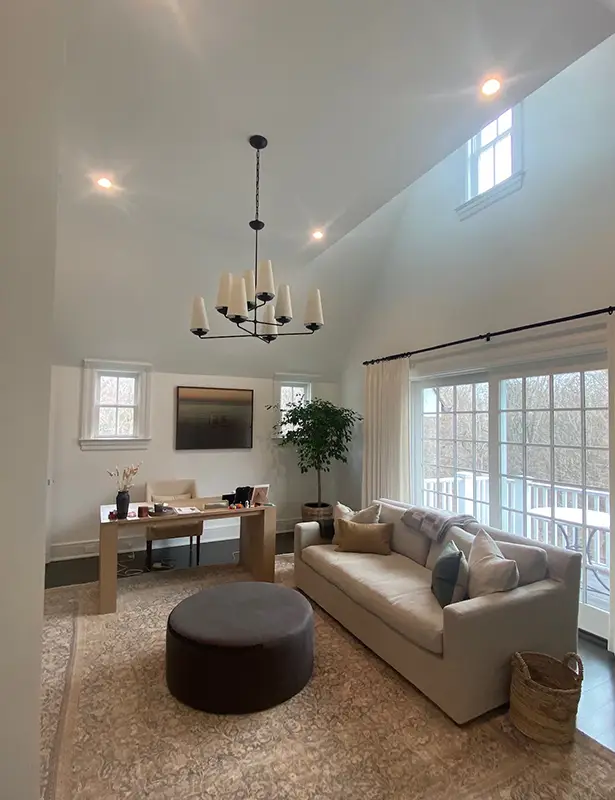
We introduced a warmer, more neutral color palette and reconfigured the layout to make the most of the available space in this Greenwich, Connecticut home office. Replacing the carpet with hardwood flooring and a tailored area rug from Passerine Home instantly elevated the room. A custom modern couch, with a desk and lighting from McGee and Co., art from Amber Interiors, and carefully chosen details completed the transformation.
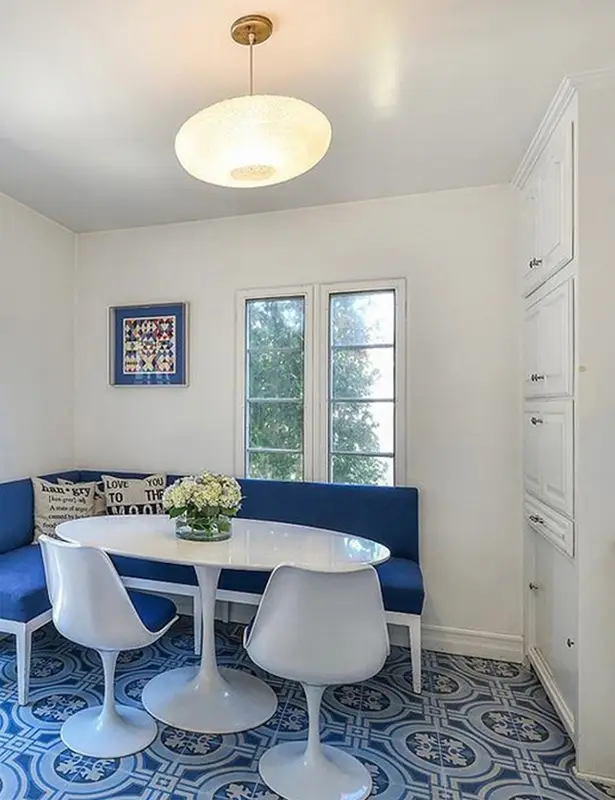
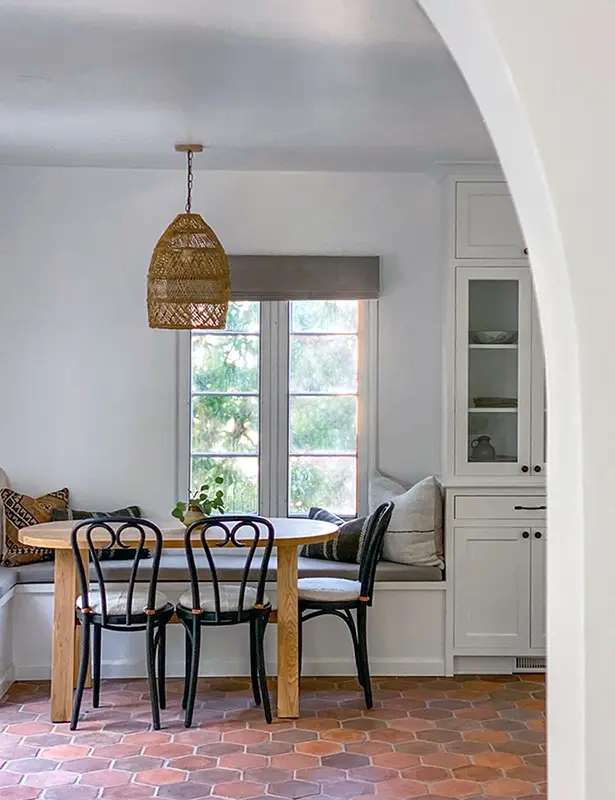
We gutted the kitchen, creating an eating area with a custom-built banquet, china cabinet, and table, with mid-century European cafe chairs, reinforced and refinished. Beautiful hand selected Arto Tiles (ordered through Classic Tile) evokes a warm, cozy vibe. Pillows are made from vintage textiles. The hanging basket light from Serena and Lily was hand-stained to subtly age it to relate to the space. Outdoor linen was used for the window shade and seat covers for added durability.
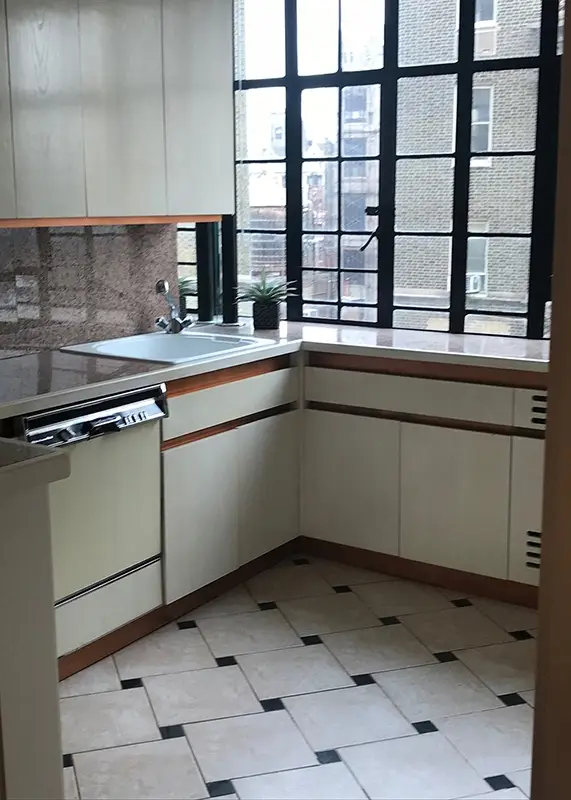
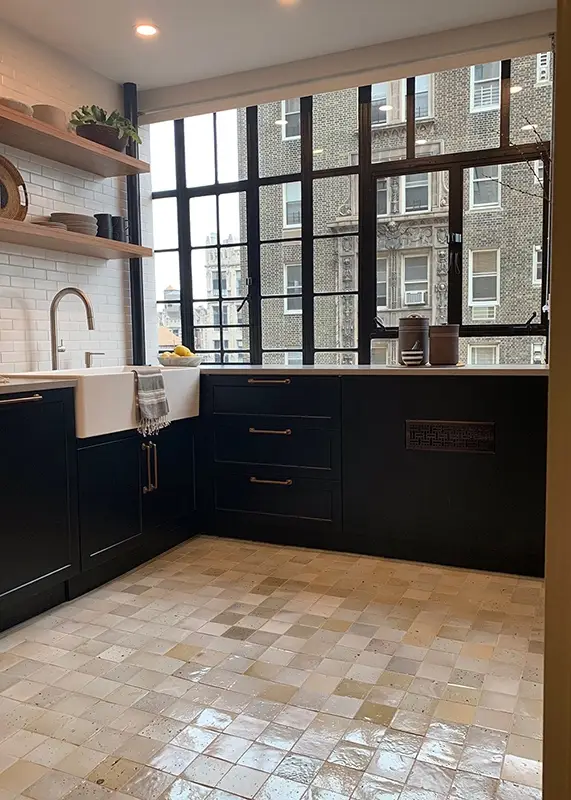
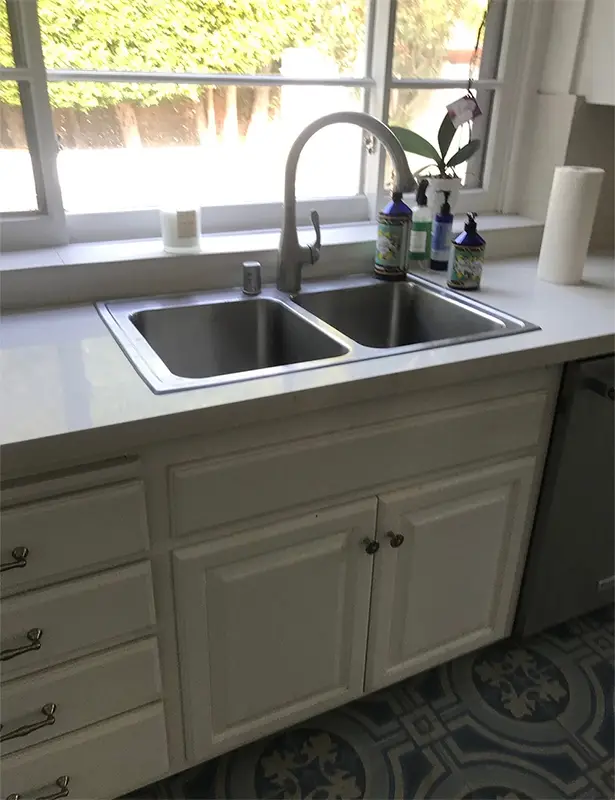
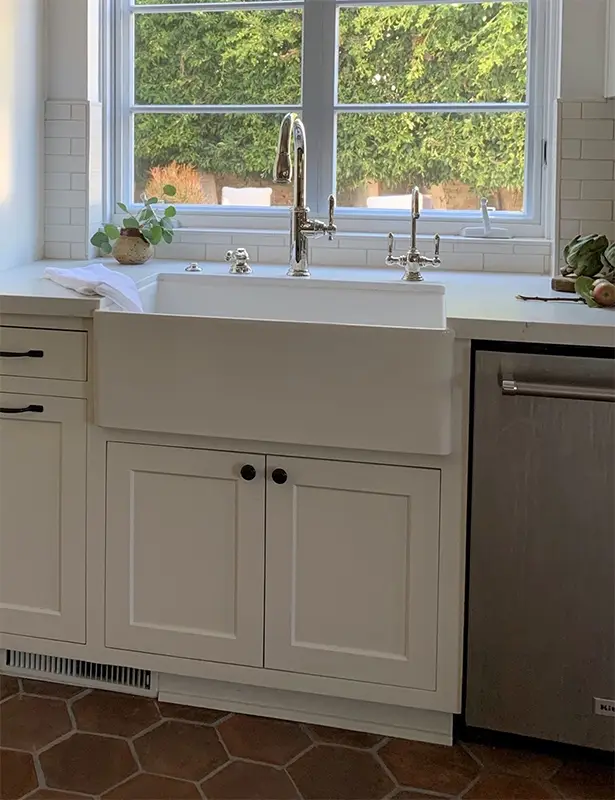
The only thing we kept in this room was the original metal windows. Cabinets and open shelves from Semi-Handmade Cabinets brought us in under-budget. Moroccan tiles, typically used as a back-splash, create a beautiful quilt-like effect on the floor. An ode to NYC, we created the back-splash with hand-cut subway tiles from Ann Sacks. The sink, an item from the clients’ wish list, elevated the space in a wonderfully unexpected way and is quite possibly the only “farm” sink on Central Park West.
French doors bring a touch of old Parisian charm and define the den without closing it off from the rest of the room. Natural light fills the space, creating an atmosphere that feels both calming and energizing, while the neutral palette gives the room a timeless quality our client can enjoy for decades.
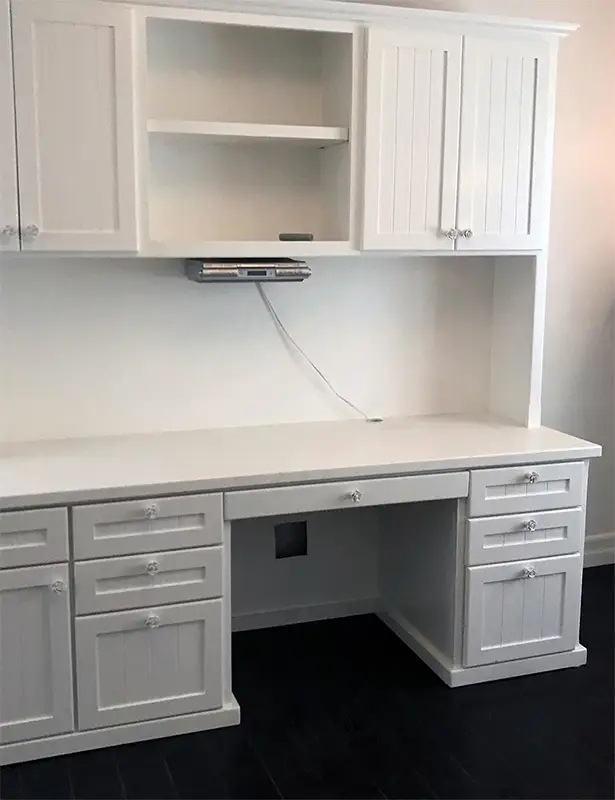
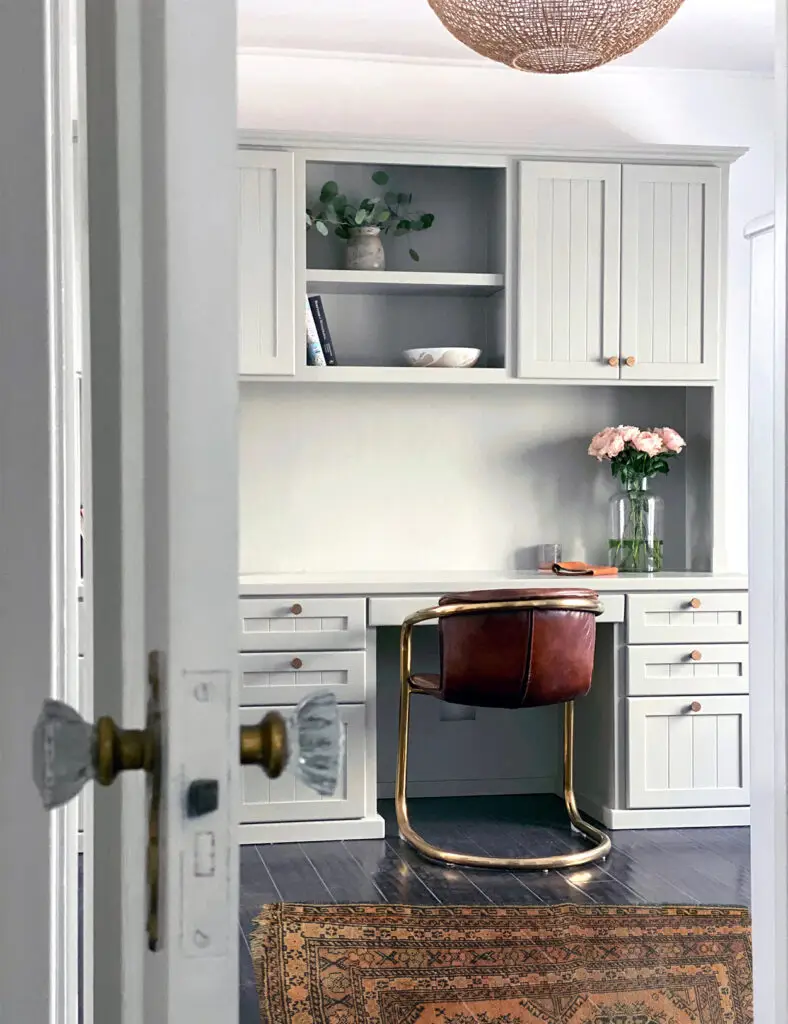
The previous owners left behind the oversized desk, so we repainted it and added brass knobs from Ashley Norton. A chair from Big Daddy Antiques, an eye-catching, affordable hanging light from LeeAnn Ford for Target, and a vintage rug complete this organic modern space.

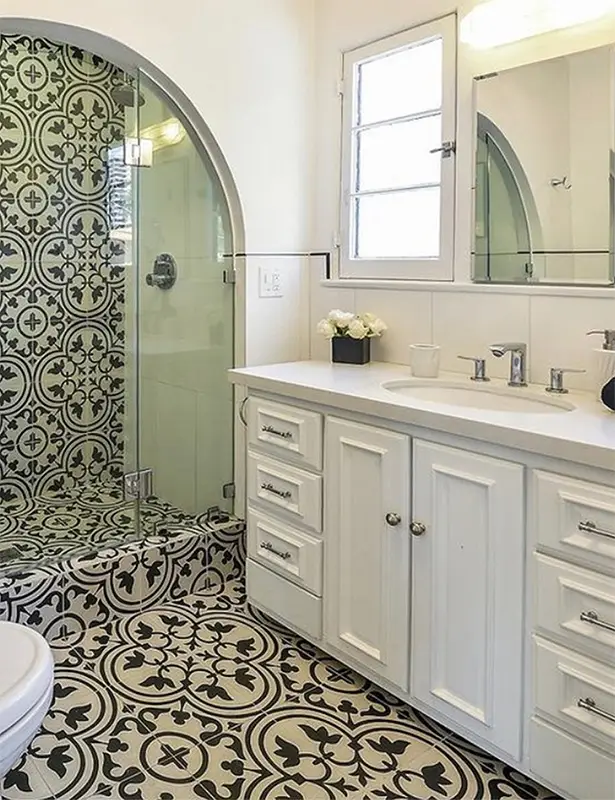
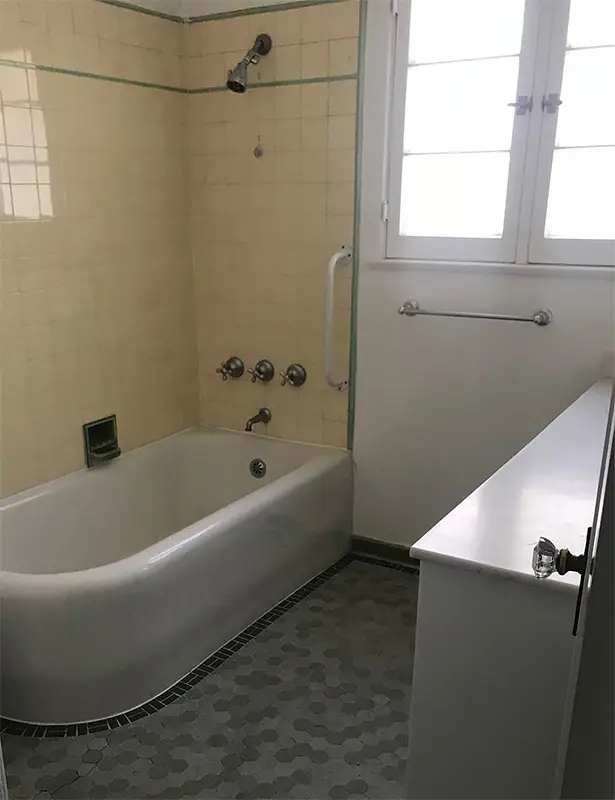
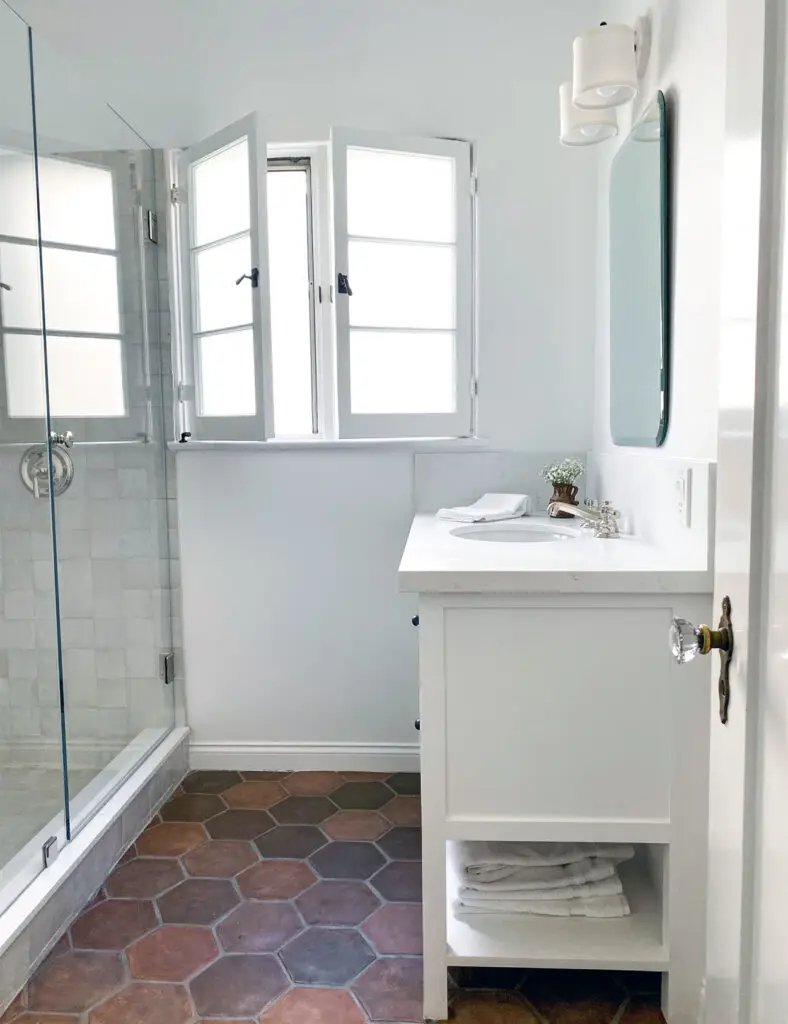
In the kids’ bathroom, we kept the original bathtub and changed all fixtures to polished nickel, which has a chrome-like finish with warm undertones, typical of the era. Black hinges and knobs are all period-appropriate. The custom charcoal-and-white cement floor was created with Arto handmade ceramic tiles. The vanity was designed to fit the small blueprint. The sconce is from Worley’s Lighting; its black iron accents tie into the theme perfectly. The Roman shades are made with white linen.
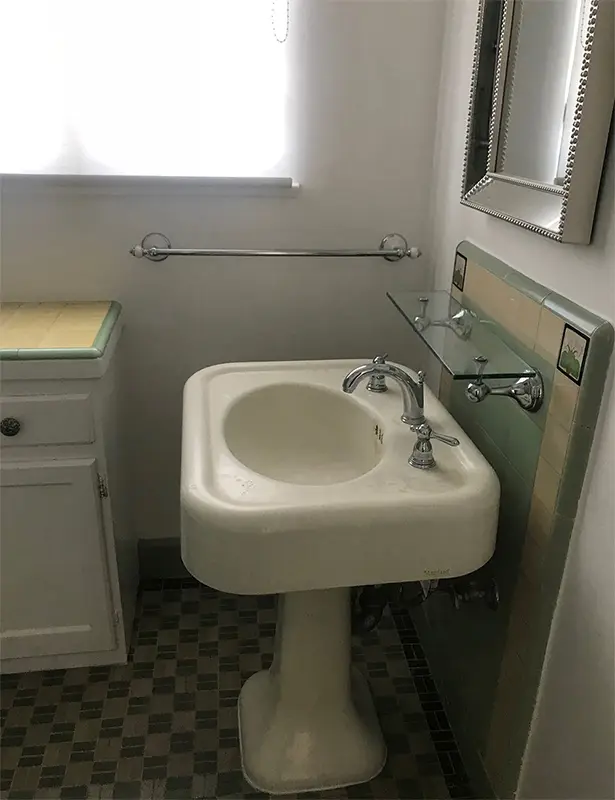
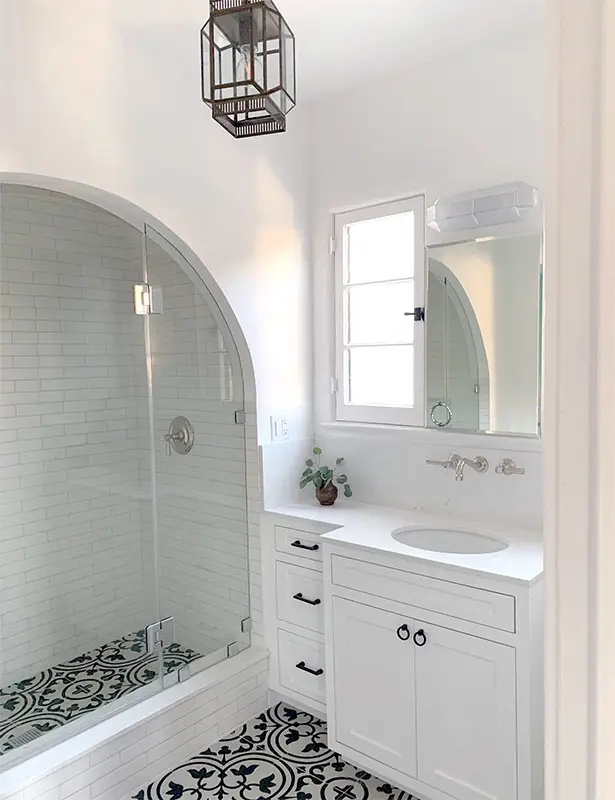
The original tile overwhelmed the primary bathroom, so we removed it from the vertical surfaces and installed white subway tile for a clean, classic look. Because the freestanding vanity jutted into the room, we designed a custom vanity to fit the space. We also updated every fixture in polished nickel, a finish typical of the home’s era. Dark bronze hinges and knobs from Ashley Norton read as a warm black and beautifully complement the vintage Moroccan pendant from Kier Design.
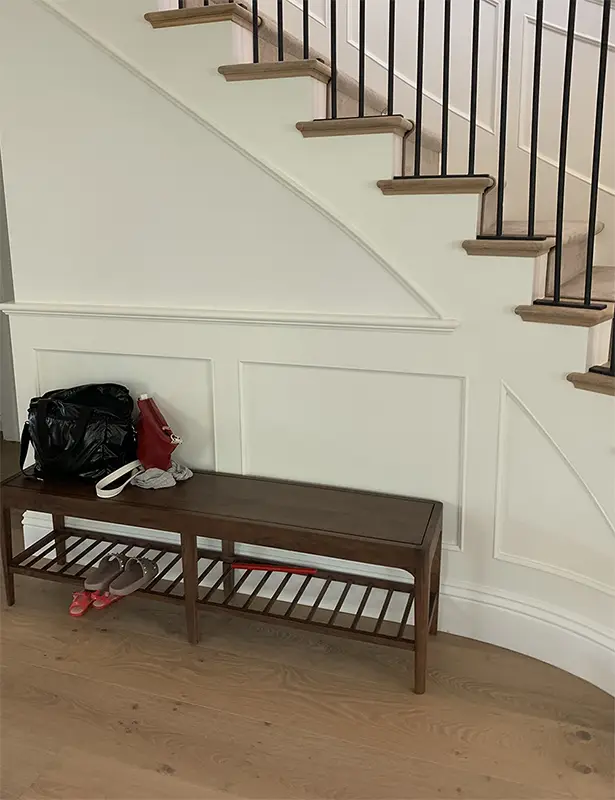
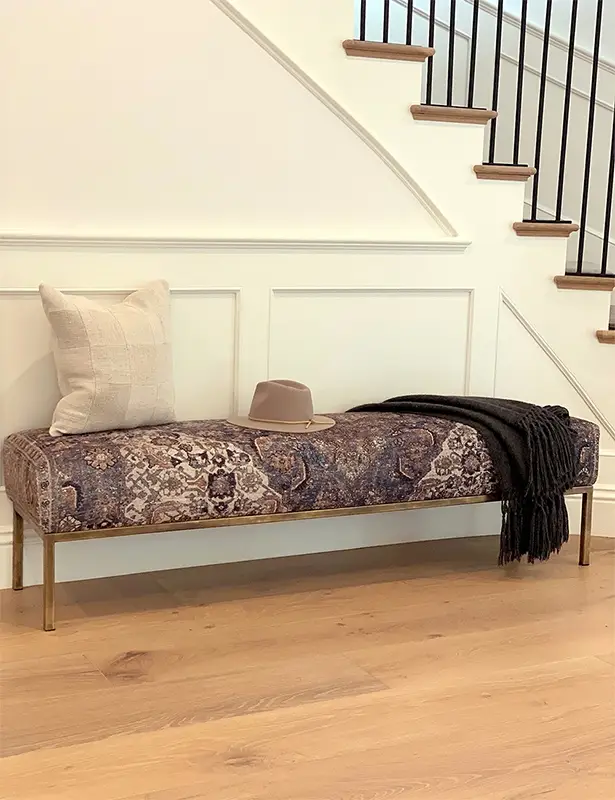
Our clients, a young family with children, needed a comfortable place to put on shoes while maintaining an elevated look in their entryway. We designed the custom bench with an unlacquered brass base, which will deepen in color and develop a beautiful patina over time. We fashioned the cushion from a rug the clients loved and created the patchwork pillow from vintage Belgian grain-sack squares. A throw from Shoppe Amber Interiors completes the space, while baskets can tuck beneath the bench for additional storage.
In this powder room/downstairs bathroom, we replaced the original bathtub with a shower and used floor tiles as in the kitchen, since it’s right across the hallway. The window’s privacy glass was replaced with a higher-quality option. Recessed lighting brightens the room without a hanging light, keeping the space from feeling too busy. Once again, we stayed true to the home’s history by using polished nickel fixtures, and black hinges and knobs from Ashley Norton.
We paired a contemporary bed and lighting from Shoppe Amber Interiors and RW Guild with midcentury nightstands from 1st Dibs. A vintage French wine-tasting table and cozy, washable linen slipcovered armchairs from Shoppe Amber Interiors create a new bedroom sitting area overlooking Central Park. Because the clients wanted minimal window treatments, we added simple Roman shades for privacy. Artwork from the clients’ own collection completes the room.